Autodesk Forma and Revit Integration: The Complete 2026 Guide
In the modern AEC industry, design teams face a fundamental challenge: continuity. Project data remains fragmented across files and platforms. Autodesk Forma and Revit integration addresses this by creating seamless workflow from planning through construction.
Understanding Design Intelligence
Recent Autodesk developments point toward integrated platforms that preserve design intent. The concept of "design and make intelligence" treats project knowledge as a continuous resource that evolves throughout the building lifecycle.
Forma Building Design: Revolutionary Schematic Design Tool
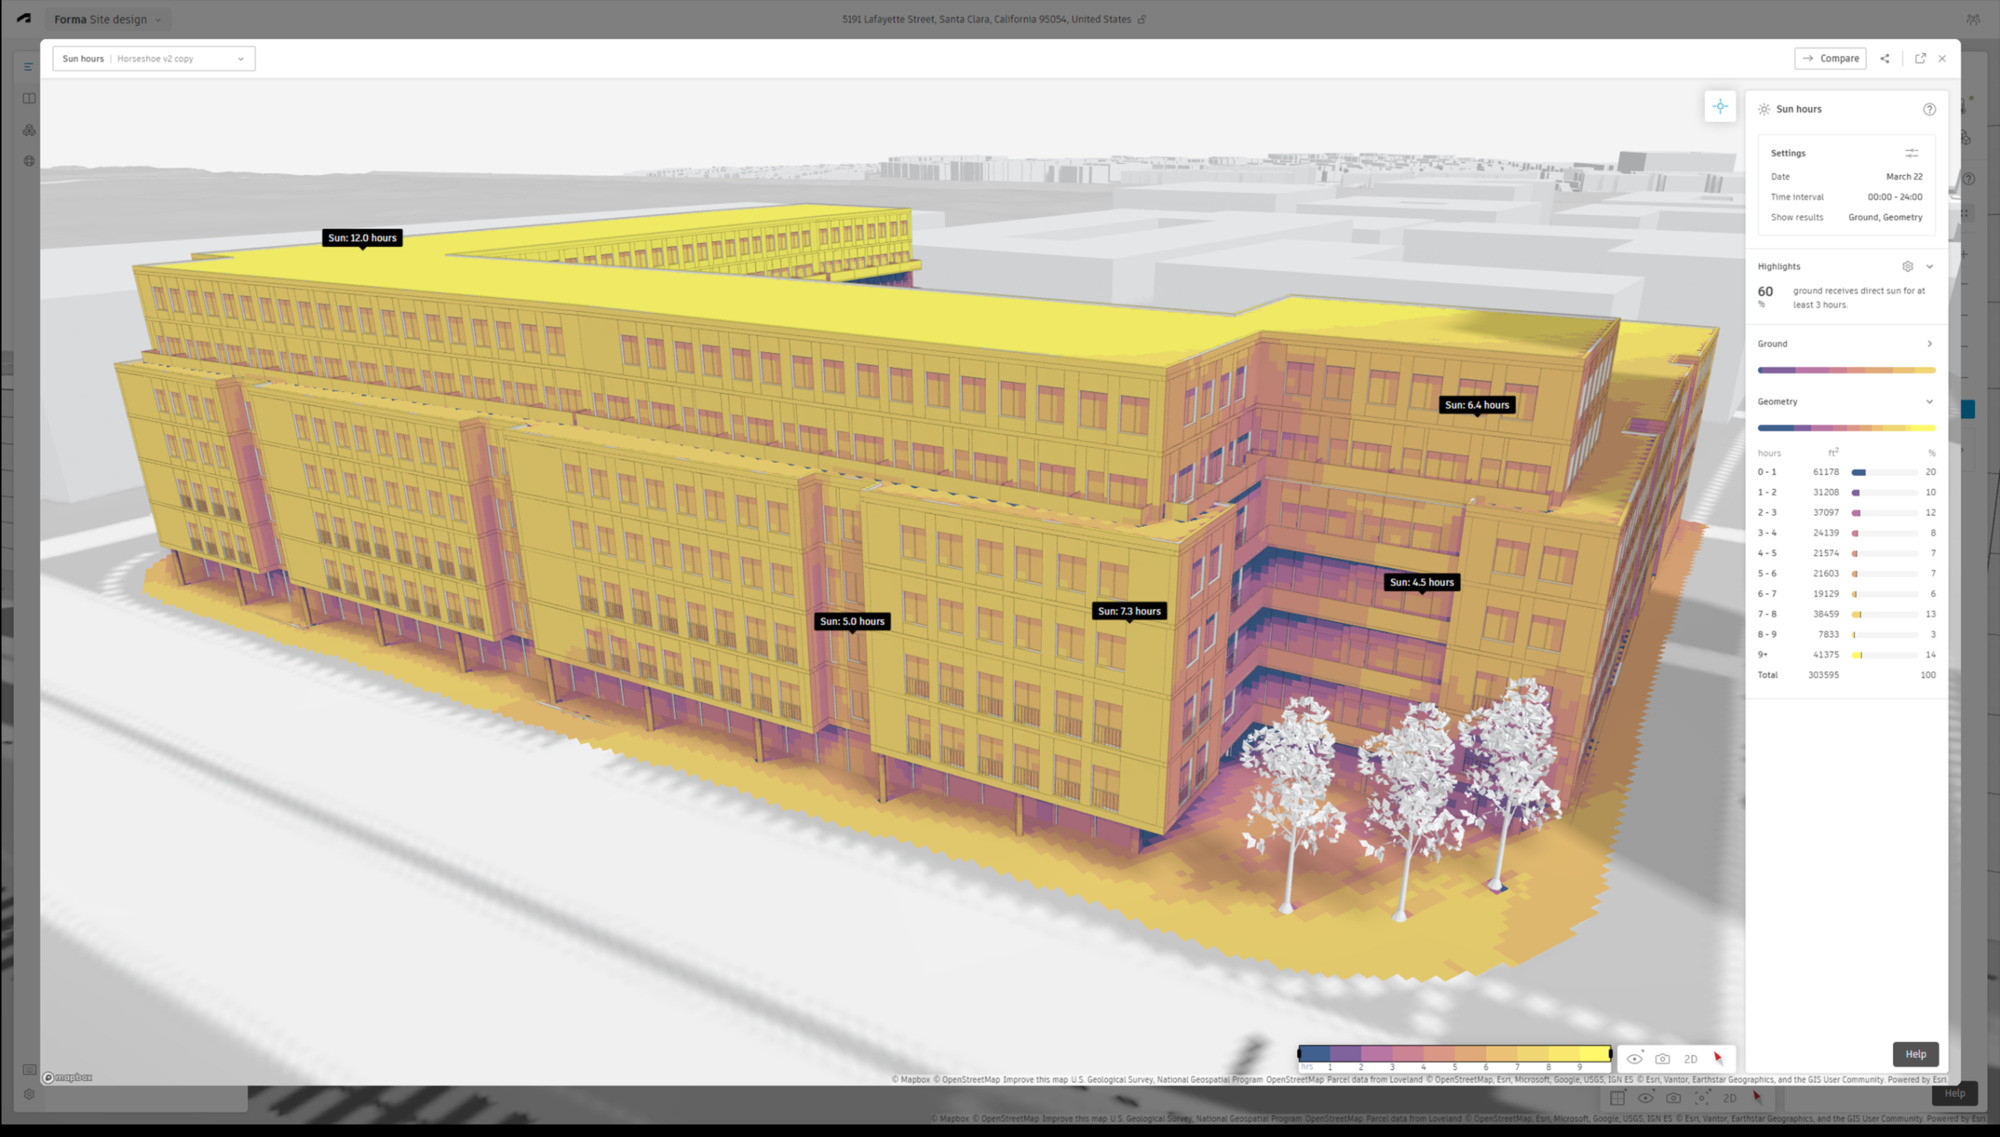
Autodesk Forma Building Design focuses on schematic design phase, enabling rapid iteration and performance-based feedback. Teams establish geolocated sites, generate multiple options, and evaluate daylight, solar exposure, and carbon impact from day one.
Key Benefits
- Rapid Iteration: Test dozens of options in hours
- Performance Integration: Evaluate metrics from inception
- Seamless Transition: Projects move to Revit as native models
Expanding Forma-Revit Connections
Revit as first Forma Connected Client enables direct data flow between environments. Environmental analyses conducted in Forma accessible within Revit, bringing performance considerations into ongoing design rather than isolating them in earlier stages.
AI-Powered Assistance
Artificial intelligence embedded in design tools as everyday workflow. Autodesk Assistant in Revit provides contextual guidance. Similar capabilities across AutoCAD, Civil 3D, and 3ds Max.
Practical Applications
AI suggests optimal structural layouts, recommends materials, flags code violations, predicts maintenance needs. For 3ds Max visualization, AI rendering reduces processing from hours to minutes. For Civil 3D, automated terrain analysis saves weeks of work.
Portfolio Updates
In AutoCAD, Checkout enables granular collaboration within shared DWG files. Civil 3D adds machine learning-assisted alignment detection for infrastructure projects.
What This Means for Firms
Small firms (1-10 employees) compete with larger practices through automation. Medium firms (10-50) improve coordination. Large firms (50+) standardize workflows across offices.
Get Autodesk Software at 70% Below Retail
Retail prices prohibitive: AutoCAD $2,030/yr, Revit $2,910/yr, full suite $5,000+. Cadike enterprise volume licensing provides genuine Autodesk software at 70% below retail.
Cadike Enterprise Volume Licensing
Cadike holds enterprise agreements with large seat pools, allocating individual seats to professionals. Same genuine software—your Autodesk account, autodesk.com download, full commercial rights—at enterprise pricing.
Pricing
| Product | Retail | Cadike | Save |
|---|---|---|---|
| AutoCAD 2027 | $2,030/yr | $599/yr | 70% |
| Revit 2027 | $2,910/yr | $749/yr | 74% |
| 3ds Max 2027 | $2,010/yr | $549/yr | 73% |
| Civil 3D 2027 | $2,700/yr | $649/yr | 76% |
| All Apps | $3,065/yr | $899/yr | 71% |
What You Get
- Genuine Autodesk software on your account
- Fast delivery within 8 hours
- 30-day money-back guarantee
- 24/7 support
- Full commercial rights
Future of Design Intelligence
Connecting workflows across Forma and Revit enables continuity from planning through design. Design intelligence treats knowledge as persistent resource traveling with project. AI works in context, offering guidance from real-world outcomes.
With Cadike enterprise licensing, cost barrier removed. Future belongs to those embracing integrated workflows and AI. The question is whether your firm ready.
What is Autodesk Forma?
How does Forma integrate with Revit?
Is Cadike software genuine?
What products does Cadike offer?
How fast is Cadike delivery?
Ready to Activate Your AutoCAD Subscription?
Genuine Autodesk license on your own account · Delivered within 8 hours · 30-day money-back guarantee
Shop Now — from $99 →